| Visitor volume and peak periods |
Estimate how many people may wait at the same time, including busy periods and scheduled appointments. |
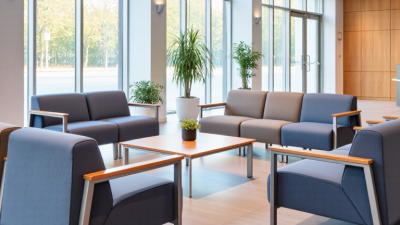
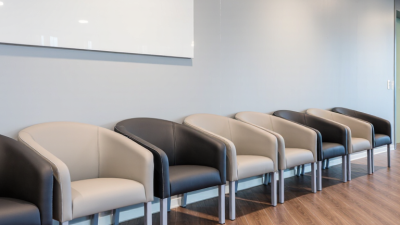
Choose a layout with enough seats for expected demand while keeping clear routes to the reception desk and exits. |
Consistent chair styles help the waiting area look organized and intentional. |
| Typical waiting time |
Consider whether visitors usually wait briefly or may remain seated for a longer period. |
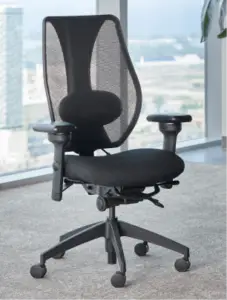
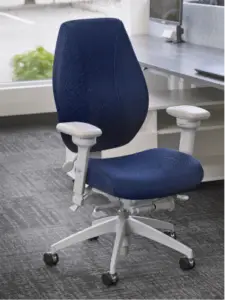
For longer waits, look for supportive backrests, stable frames, and seat dimensions suitable for a range of users. |
Comfortable seating can make the welcome area feel more considerate and professional. |
| Visitor profile |
Identify the people who use the space, such as clients, patients, candidates, delivery personnel, or families. |
Consider a mix of individual seats and, where appropriate, seating with arms to support easier sitting and standing. |
Choose an appearance and level of formality that suits the visitors’ expectations. |
| Accessibility and circulation |
Review entrances, door swings, pathways, turning space, and access to the reception counter. |
Keep routes unobstructed and plan seating so people can move through the area safely. Check applicable accessibility requirements for the location. |
An accessible, easy-to-navigate layout communicates care and inclusivity. |
| Room size and layout |
Measure the usable floor area and note windows, columns, power outlets, and other fixed features. |
Compare chair dimensions with the available space; leave room for people to sit, stand, and move around the furniture. |
Well-proportioned seating supports a calm, uncluttered first impression. |
| Durability and maintenance |
Assess daily use, cleaning frequency, and the likelihood of spills or visible wear. |
Choose sturdy construction and upholstery that can be cleaned using methods appropriate to the material and your cleaning routine. |
Neat, well-maintained chairs help preserve a reliable and cared-for appearance. |
| Brand character |
Define the qualities the space should convey, such as welcoming, contemporary, formal, calm, or practical. |
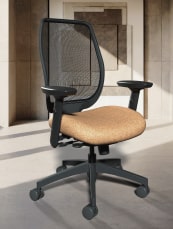
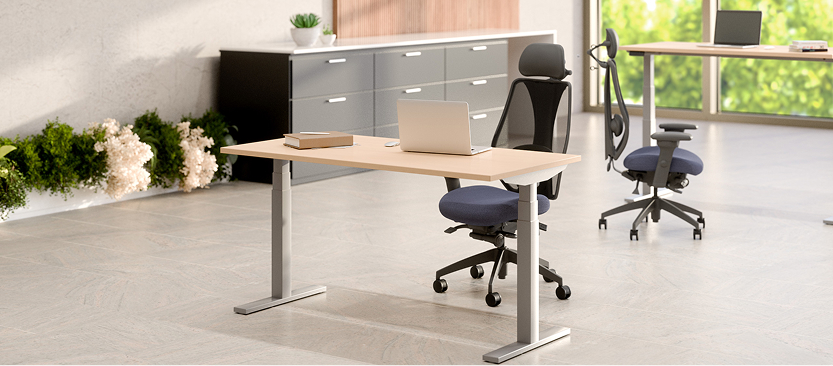
Select chair shapes, finishes, and colors that work with the room’s lighting, flooring, and other furnishings. |
Use a coordinated palette and consistent design language rather than relying on a logo alone to express the organization’s identity. |
| Privacy and conversation |
Consider whether visitors need quiet individual waiting or may speak with staff and one another. |
Arrange chairs to suit the expected interaction; avoid blocking reception sightlines or creating bottlenecks. |
Thoughtful spacing can make the area feel more comfortable and suited to the organization’s service style. |
| Budget and replacement planning |
Compare the purchase budget with expected use, upkeep, and the possibility of replacing individual chairs later. |
Review warranty terms, care instructions, replacement-part availability, and the cost of maintaining the chosen materials. |
Prioritize a coherent, maintainable selection that can be refreshed without redesigning the entire space. |