| Disability-inclusive seating |
The CDC reports that approximately 1 in 4 adults in the United States has a disability. |
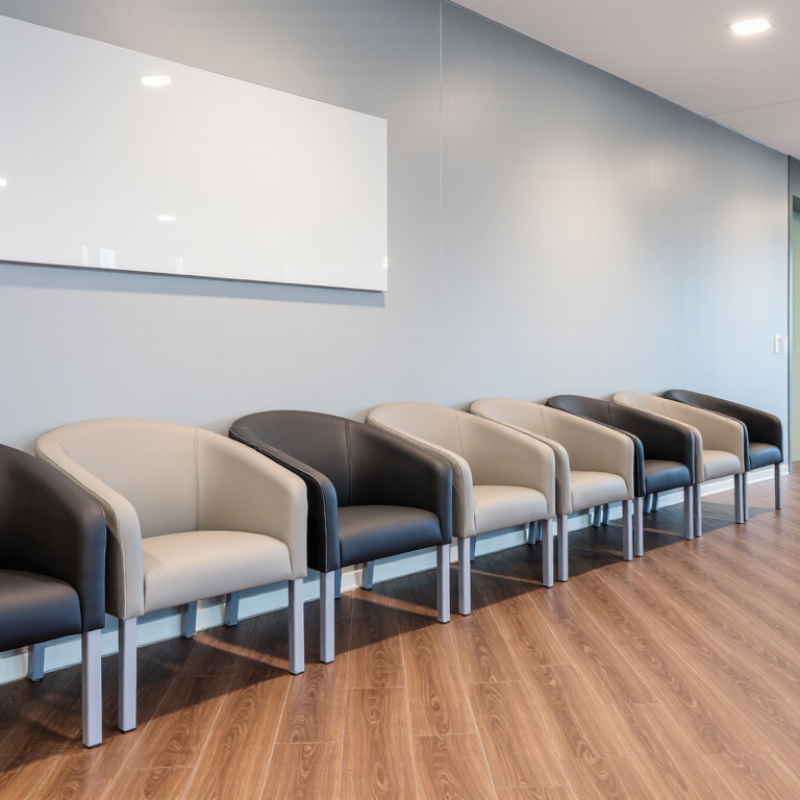
Provide a mix of supportive, easy-entry chairs and flexible spaces rather than using one identical chair type for every visitor. |
High |
Review the waiting area with accessibility, comfort, and independent-use needs in mind. |
| Wheelchair and mobility-device access |
Under the 2010 ADA Standards, a clear floor space for one wheelchair position is at least 30 inches wide by 48 inches long. |
Keep at least one unobstructed 30 × 48 inch space beside or within the reception seating area. Do not use it for storage or loose furniture. |
High |
Measure the clear floor area after chairs, tables, displays, and waste bins are installed. |
| Approach and transfer comfort |
Visitors may have limited balance, strength, or lower-body mobility; a low, soft, or unstable seat can make standing difficult. |
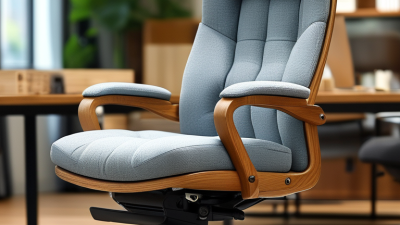
Choose a stable four-leg or reinforced base, a firm seat cushion, and armrests that do not block side or front transfers. |
High |
Test whether users can sit down and stand up without the chair sliding, tipping, or sinking excessively. |
| Seat height |
Seat height is not a universal ADA requirement for ordinary reception chairs. A practical planning range is approximately 17–19 inches from the floor to the compressed seat surface. |
Select a standard-height chair for most visitors and consider a small number of higher or height-adjustable options when the visitor population has varied mobility needs. |
High |
Measure the compressed seat height and confirm that feet can rest comfortably on the floor. |
| Seat width and usable depth |
Usable dimensions are affected by armrests, side bolsters, cushion thickness, and the chair frame—not only by the outside width. |
Use a broad range of seating sizes where space permits. Verify the usable seat width and depth instead of relying only on catalog dimensions. |
High |
Measure between armrests and from the front edge to the back support; check comfort during a 15–30 minute trial. |
| Back support for waiting periods |
Reception waiting times vary by business, and unsupported sitting can increase discomfort during longer waits. |
Prefer a contoured backrest with lumbar support and a seat angle that supports an upright, relaxed posture. |
High |
Ask test users to assess lower-back, shoulder, and thigh comfort after extended sitting. |
| Armrest usability |
Armrests can assist with sitting and standing, but they may restrict lateral transfers or reduce usable seat width. |
Use open-ended armrests with enough clearance for the user's hips and mobility aids. Include some armless alternatives if appropriate. |
Medium |
Check both assisted standing and side-transfer clearance before purchase. |
| Circulation and maneuvering space |
Accessible routes must remain clear; the ADA Standards generally require accessible routes to provide at least 36 inches of continuous clear width, with specific exceptions. |
Arrange chairs in rows or clusters without narrowing the accessible route. Avoid sharp protruding corners along circulation paths. |
High |
Measure the narrowest point of every route from the entrance to the reception desk and seating. |
| Slip and trip prevention |
Loose rugs, unstable bases, and casters can create hazards for visitors with balance or mobility limitations. |
Use stable, non-slip feet for general seating. Use casters only when movement is intentional and controllable. |
High |
Apply moderate push and pull force to confirm that the chair does not move unexpectedly. |
| Hygiene and cleanability |
High-touch seating can accumulate dirt and contaminants, particularly in healthcare, public-service, and high-traffic environments. |
Choose sealed, non-porous, cleanable upholstery or surfaces appropriate for the business's cleaning procedures. Minimize deep seams and exposed absorbent materials. |
High |
Review the manufacturer's cleaning instructions and test common cleaning products on a material sample. |
| Acoustic comfort |
Hard surfaces reflect sound, while excessive noise can make communication difficult for visitors with hearing or sensory needs. |
Balance cleanability with moderate acoustic softness by using suitable upholstery, wall treatments, or sound-absorbing elements where permitted. |
Medium |
Evaluate speech clarity at the reception desk during typical busy periods. |
| Material durability |
Reception chairs may be used repeatedly throughout the day and may experience frequent cleaning, impacts, and repositioning. |
Specify a commercial-grade frame, reinforced joints, replaceable components where available, and upholstery rated for the expected traffic level. |
High |
Compare warranty terms, weight capacity, cleaning requirements, and replacement-part availability. |
| Visual clarity and wayfinding |
High contrast between furniture, flooring, and walls can help some visitors distinguish seating edges and circulation paths. |
Use clearly visible chair outlines and avoid placing similarly colored furniture against visually confusing backgrounds. |
Medium |
Inspect the space under daylight, artificial light, and low-contrast conditions. |
| Choice and dignity |
Visitors have different body sizes, mobility levels, sensory preferences, and sitting habits. |
Offer varied seating—such as chairs with and without arms, different seat heights, and wheelchair spaces—without segregating accessible options. |
High |
Confirm that all seating types are integrated into the main waiting area and are equally convenient to use. |