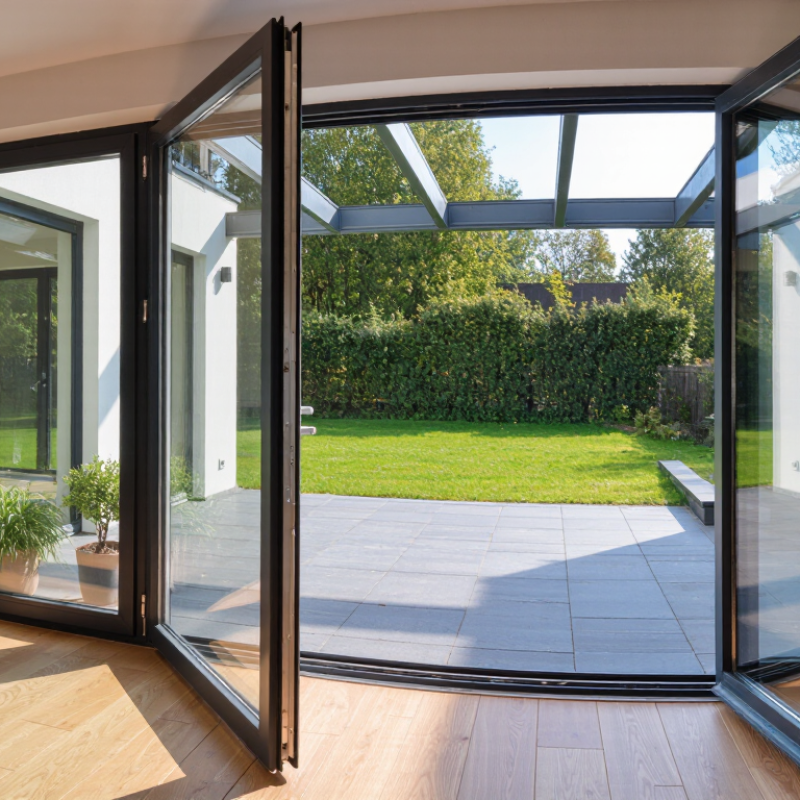
| Door operation | Pair of hinged leaves, sliding panels, or a folding system | Choose hinged doors for a traditional wide entrance, sliding doors where floor space is limited, or folding doors when a broad opening is desired. | Operation affects usable opening width, circulation space, threshold detailing, and hardware requirements. |
| Hinged-leaf arrangement | Two equal leaves or one active leaf with one secondary leaf | A secondary leaf can be secured with flush bolts and opened when a wider passage is needed. Confirm the active leaf and handle position on the drawings. | Defines everyday access and how the full opening is used for moving furniture or equipment. |
| Opening dimensions | Made to suit the structural opening and selected system | Record the finished structural width and height, floor build-up, and required clear passage. There is no single standard size suitable for every project. | Accurate site measurements help coordinate the frame, installation tolerances, and adjacent finishes. |
| Frame and thermal performance | Aluminium frame, with a thermally broken profile where appropriate | For conditioned interiors, compare declared whole-door U-values and air, water, and wind performance for the complete door assembly. | A thermal break reduces heat transfer through the frame; actual performance depends on the full system, glazing, and installation. |
| Glazing | Double-glazed or triple-glazed insulated glass units; clear, tinted, or patterned options | Specify glass thickness, safety-glazing locations, privacy needs, solar control, and any local code requirements with the supplier. | Glazing influences daylight, thermal performance, sound reduction, privacy, and occupant safety. |
| Security and hardware | Multi-point locking, compatible handles, hinges or rollers, and restrictors where required | Select hardware for the door weight, frequency of use, exposure, and required security level. Confirm compatibility with the chosen profile. | Correctly matched hardware supports reliable operation and secure closure over the door’s service life. |
| Threshold and accessibility | Standard raised threshold or a low-profile threshold with suitable drainage detailing | Coordinate threshold height with accessibility requirements, finished floor levels, weather exposure, and the system’s water-management design. | Threshold design affects step-free access, weather protection, and the transition between indoor and outdoor surfaces. |
| Finish and maintenance | Powder-coated or anodised aluminium finish in a selected colour | Specify the finish, exposed-edge details, and cleaning requirements; follow the manufacturer’s care guidance for the selected coating. | Aluminium offers a durable, corrosion-resistant frame material with relatively low routine maintenance. |
| Installation coordination | Frame fixed to the prepared structural opening with perimeter sealing | Coordinate fixing points, substrate, flashing, insulation, and sealant details before installation. Follow the system supplier’s installation instructions. | Installation quality is essential to achieving the intended operation and weather performance. |