| Minimum clear width at a doorway | 32 inches minimum for a doorway opening under the 2010 ADA Standards, measured with the door open 90 degrees. | Keep the chair, side table, and other furniture outside the required clear opening. | Measure the unobstructed passage between the face of the open door and the opposite stop or frame. | Prevents furniture from reducing an accessible doorway below the required clear width. |
| Accessible route width away from doorways | 36 inches minimum for an accessible route in typical office circulation areas. | Use a wider circulation zone wherever the room layout allows, especially near waiting and meeting areas. | Measure the continuous unobstructed path between furniture, walls, columns, and other fixed elements. | Provides a more usable route for wheelchair users and people using mobility aids. |
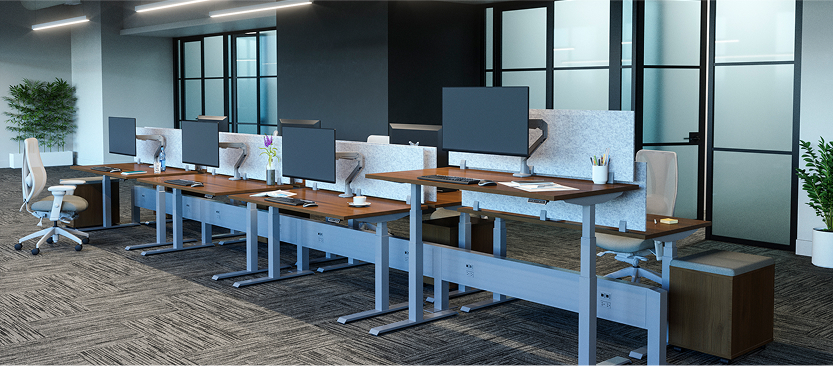
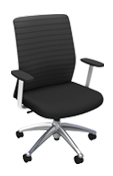
| Chair placement near an accessible route | Furniture must not protrude into or obstruct the required accessible route. | Place visitor chairs parallel to the wall or outside the main path of travel. | Check the chair’s maximum depth, including armrests, legs, and any rearward projection. | Reduces collision hazards and helps maintain a predictable, unobstructed route. |
| Accessible clear floor or ground space | A common ADA planning reference is 30 inches wide by 48 inches deep for a clear floor or ground space. | Reserve at least one unobstructed space beside or near visitor seating when the area is intended for wheelchair users. | Measure the usable open rectangle from the finished floor, without counting chair legs or other obstructions. | Allows a wheelchair user to approach, position, and leave the seating area. |
| Wheelchair turning space | A circular turning space may be approximately 60 inches in diameter; a T-shaped turning space may fit within a 60-inch square. | Avoid placing visitor chairs in the center of small rooms where they would restrict turning movement. | Review the full furniture layout, including the chair’s swept area when moved or occupied. | Supports maneuvering in reception, consultation, and small meeting spaces. |
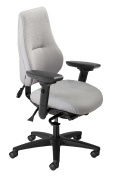
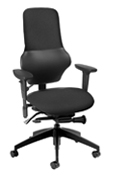
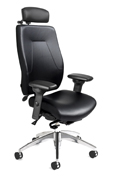
| Visitor-chair overall width | No single ADA width is prescribed for an ordinary visitor chair; the surrounding clearances are the key accessibility considerations. | Choose a compact chair only when it does not reduce the doorway or route below the required clear widths. | Measure the widest point, including arms, upholstery, side supports, and projecting hardware. | Helps planners coordinate seating with accessible circulation rather than relying only on the seat width. |
| Visitor-chair overall depth | No universal ADA depth is prescribed for a standard visitor chair. | Use the manufacturer’s maximum depth for space planning and keep the chair fully within the designated seating zone. | Measure from the front-most point of the seat or legs to the rear-most point of the back or base. | Prevents the chair from narrowing corridors, door approaches, or maneuvering areas. |
| Seat height | The ADA Standards do not establish one universal seat height for ordinary visitor chairs. | Provide a stable, supportive seat and consider a mix of seating options for different users. | Measure vertically from the finished floor to the top of the compressed seat cushion. | Appropriate seat height can make sitting down and standing up easier for many visitors. |
| Furniture edge and protrusion safety | Objects that project into circulation areas can create hazards, particularly where they are mounted or positioned beside accessible routes. | Use chairs with stable legs and avoid sharp projections into the path of travel. | Inspect the chair from the approach direction and identify any legs, frames, or accessories extending into the route. | Improves safety for people walking, using wheelchairs, or relying on limited peripheral vision. |
| Clear space at the door approach | Door maneuvering clearances vary by door type, approach direction, and hardware configuration under the ADA Standards. | Keep visitor chairs and tables away from the latch, pull, and push sides of accessible doors. | Check the complete maneuvering area shown for the specific door configuration, not only the 32-inch opening. | Maintains room for a person to approach, operate, and pass through the door. |
| Accessible seating availability | When seating is provided in an assembly area, accessible seating requirements may apply; ordinary office waiting areas should still offer usable choices. | Include at least one location that does not require a visitor to transfer out of a wheelchair, when appropriate for the space. | Keep the designated location connected to the accessible route and free from storage or temporary furniture. | Creates a more inclusive visitor experience and supports flexible office planning. |
| Planning note: The 32-inch value applies to the minimum clear opening at certain doorways, not to the overall width of an office visitor chair. Always verify the complete furniture layout, door maneuvering clearance, accessible route, and applicable local building requirements. |