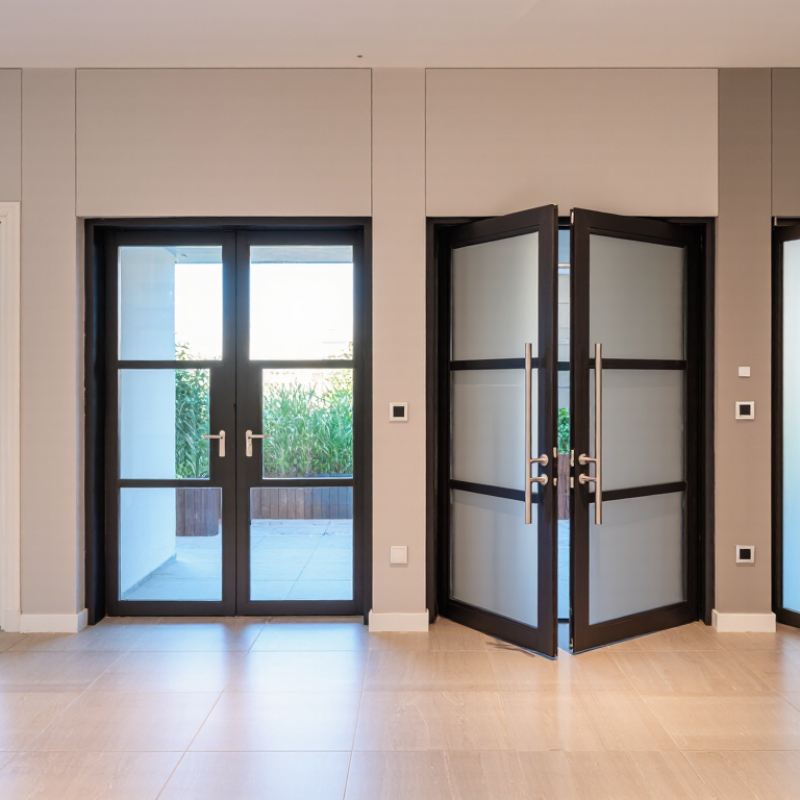
| 1 | French Double Doors | Living rooms, dining areas, studies, patios, and garden entrances | Two hinged leaves, usually opening from the center, often with large glass panels | 1,200–2,000 mm | Timber, engineered wood, uPVC, or aluminum with insulated glass | Classic appearance, strong daylight access, and wide opening when both leaves are open | Requires swing clearance and careful alignment of the meeting stile |
| 2 | Sliding Double Doors | Patios, balconies, terraces, compact interiors, and large wall openings | Two or more panels moving horizontally on tracks; one panel may slide behind the other | 1,800–4,800 mm | Thermally broken aluminum, uPVC, timber, or composite frames | Saves floor space, provides broad views, and suits wide openings | Tracks need regular cleaning; drainage and installation quality affect performance |
| 3 | Bi-Fold Double Doors | Open-plan living spaces, entertainment areas, restaurants, and commercial frontage | Two or more hinged panels folding and stacking to one or both sides | 1,800–6,000 mm | Aluminum, timber, composite, or uPVC with glazed panels | Creates a very wide clear opening and connects indoor and outdoor spaces effectively | Needs sufficient stacking space, robust hardware, and accurate track installation |
| 4 | Double Pivot Doors | Contemporary homes, architectural entrances, hotels, galleries, and public buildings | Two large door leaves rotating on offset pivot hardware rather than conventional side hinges | 1,600–3,600 mm | Aluminum, steel, hardwood, glass, or mixed-material construction | Striking visual impact, flexible opening direction, and suitability for oversized entrances | Requires structural support, precise hardware setup, and sufficient pivot clearance |
| 5 | Double Flush Doors | Bedrooms, offices, corridors, utility rooms, and modern residential interiors | Two smooth-faced hinged leaves with concealed or minimally visible surface details | 1,200–1,800 mm | Painted engineered wood, veneer, laminate, steel, or molded composite | Clean appearance, broad design flexibility, and easy coordination with interior finishes | Solid versions provide limited daylight; sound and fire ratings depend on the complete door set |
| 6 | Double Dutch Doors | Kitchens, kitchens connected to gardens, farmhouses, service areas, and informal entrances | Two vertically split leaves that can operate together or independently | 1,200–1,800 mm | Timber, fiberglass, steel, or composite materials | Allows ventilation and visibility while the lower sections remain closed | Needs secure upper-to-lower leaf bolts and careful weather sealing at the split |
| 7 | Double Security or Steel Doors | Main entrances, apartment buildings, warehouses, workshops, and service facilities | Two reinforced leaves with multi-point locks, steel frames, and optional vision panels | 1,400–2,400 mm | Galvanized steel, stainless steel, insulated steel panels, or metal-clad timber | High resistance to forced entry, impact, and heavy use when correctly specified | May be heavier than residential doors; corrosion protection and compliant hardware are essential |
| 8 | Fire-Rated Double Doors | Stairwells, corridors, plant rooms, schools, hospitals, and commercial buildings | Certified door leaves with fire-resistant cores, intumescent seals, and self-closing devices | 1,400–2,400 mm | Steel, timber, mineral-core composite, or tested glazed systems | Supports compartmentation and safe evacuation when installed as a tested assembly | The complete assembly must meet the required local fire rating; modifications can invalidate certification |