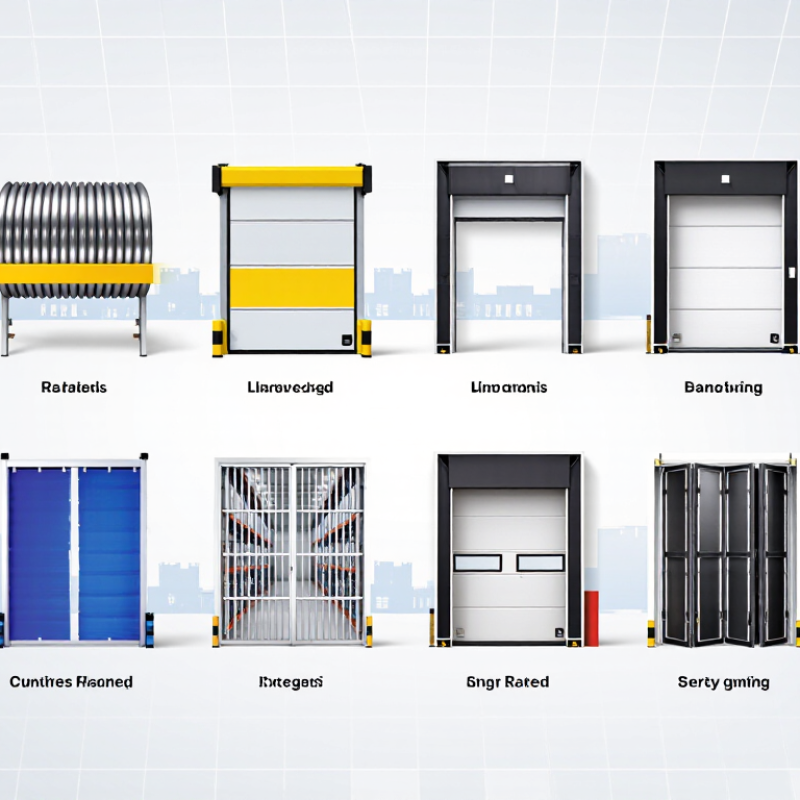
| 1 | Non-Insulated Sectional Steel Door | Warehouses, workshops, loading bays, and service garages in moderate climates. | Hinged horizontal steel panels, galvanized hardware, torsion springs, and perimeter seals. | Approximately 2.4–6.1 m wide × 2.1–4.9 m high. | Moderate; commonly operated manually, by chain hoist, or with an electric opener. | Cost-effective, repairable, adaptable to many headroom conditions, and widely available. | Limited thermal performance; check corrosion protection, panel gauge, wind-load rating, and available headroom. |
| 2 | Insulated Sectional Steel Door | Cold-storage access areas, distribution centers, factories, and climate-controlled facilities. | Multi-layer steel panels with polyurethane or polystyrene insulation, thermal breaks, and bottom seals. | Approximately 2.4–6.1 m wide × 2.1–4.9 m high. | Moderate; electric operation is common for frequent daily cycles. | Improved insulation, lower air leakage, stronger weather resistance, and good acoustic performance. | Compare panel thickness, insulation value, thermal bridging, gasket quality, and local energy requirements. |
| 3 | Full-View Aluminum and Glass Door | Automotive dealerships, fire stations, retail service centers, showrooms, and public-facing facilities. | Aluminum-framed sections with tempered, laminated, polycarbonate, or insulated glazing. | Approximately 2.4–5.5 m wide × 2.1–4.3 m high. | Moderate; motorized operation is preferred for frequent use. | High daylight transmission, architectural appearance, visibility, and corrosion resistance. | Review glazing safety, solar heat gain, frame strength, insulation, cleaning requirements, and privacy needs. |
| 4 | Rolling Steel Service Door | Retail stores, warehouses, parking structures, factories, and equipment rooms. | Interlocking galvanized or stainless-steel slats that coil above the opening. | Approximately 1.8–7.3 m wide × 1.8–6.1 m high. | Moderate; manual, chain-operated, or motorized configurations are available. | Compact installation footprint, durable construction, security, and suitability for high-traffic openings. | Check slat profile, wind resistance, cycle rating, hood space, guides, and maintenance access. |
| 5 | Insulated Rolling Steel Door | Exterior warehouse openings, logistics facilities, industrial buildings, and temperature-sensitive areas. | Interlocking double-wall steel slats with insulation, bottom astragal, guides, and perimeter weather seals. | Approximately 2.4–7.3 m wide × 2.1–6.1 m high. | Moderate; powered operation is generally used for larger doors. | Space-efficient, secure, more weather-resistant than non-insulated rolling doors, and suitable for exterior use. | Compare insulation value, slat thickness, wind-load certification, corrosion coating, and service accessibility. |
| 6 | High-Speed Fabric Door | Manufacturing plants, food-processing areas, clean zones, distribution centers, and interior partitions. | Flexible PVC or similar curtain, reinforced side guides, bottom edge, and high-cycle drive system. | Approximately 2.0–6.0 m wide × 2.0–6.0 m high. | Fast; many designs open at roughly 0.8–2.5 m/s, depending on size and configuration. | Reduces air exchange, improves workflow, supports traffic separation, and minimizes waiting time. | Assess wind pressure, temperature range, hygiene requirements, impact recovery, cycle rating, and sensor protection. |
| 7 | High-Speed Rigid Door | High-cycle industrial openings, clean manufacturing, logistics hubs, and facilities requiring strong air control. | Interlocking rigid panels or insulated slats, reinforced tracks, safety sensors, and powered drive equipment. | Approximately 2.5–6.0 m wide × 2.5–6.0 m high. | Very fast; commonly designed for opening speeds of about 1.5–3.0 m/s. | Better security and wind resistance than many flexible doors, with rapid operation and high cycle capacity. | Confirm structural loads, emergency release, impact recovery, control logic, safety devices, and spare-parts support. |
| 8 | Fire-Rated Rolling Door | Fire compartments, commercial kitchens, factories, warehouses, parking facilities, and service shafts. | Fire-resistant steel curtain, guides, bottom bar, fusible-link or monitored release system, and tested hardware. | Approximately 1.5–7.3 m wide × 1.8–6.1 m high. | Slow to moderate; designed primarily for controlled closing during a fire event. | Helps limit the spread of fire and smoke when correctly specified, installed, and maintained. | Verify the required fire-resistance period, local approval, smoke-control needs, inspection procedures, and automatic release method. |
| 9 | Vertical-Lift Sectional Door | Aircraft hangars, tall industrial buildings, heavy-equipment facilities, and sites with limited horizontal track space. | Insulated or non-insulated sectional panels traveling vertically along high-lift tracks. | Approximately 3.0–12.0 m wide × 3.0–8.0 m high; larger custom sizes are possible. | Moderate; usually motorized due to door size and weight. | Preserves interior wall and ceiling space, supports very tall openings, and accommodates vehicle clearance. | Requires adequate vertical clearance, structural support, precise track alignment, and careful wind-load engineering. |
| 10 | Bi-Fold or Multi-Fold Fabric Door | Aircraft hangars, agricultural buildings, large warehouses, maintenance depots, and oversized equipment entrances. | Flexible fabric or insulated panels that fold upward or sideways on a powered frame. | Approximately 4.0–30.0 m wide × 3.0–15.0 m high, depending on engineering requirements. | Moderate; generally slower than high-speed industrial doors but suitable for large openings. | Efficient for oversized openings, low operating loads, good natural light options, and relatively small side-room requirements. | Evaluate wind exposure, fabric durability, power availability, drainage, emergency operation, and building-frame compatibility. |