| Retractable Folding-Arm Awning | Residential windows, balconies, patios, cafés, and shopfronts | Solution-dyed acrylic, polyester, or PVC-coated polyester; commonly selected for UV and weather resistance | Powder-coated aluminum roller tube and arms; steel components may be used for brackets and joints | Approx. 2–6 m width; 1.5–3.5 m projection, depending on design and load requirements | Manual crank, tubular motor, remote control, wall switch, or optional wind and sun sensors | Fabric color, valance shape, cassette style, mounting brackets, motor voltage, logo printing, and packaging |
| Drop-Arm Window Awning | Windows, narrow façades, apartment buildings, and small commercial openings | Acrylic fabric, coated polyester, or PVC fabric with stitched or heat-welded hems | Aluminum or galvanized steel brackets with articulated arms and a compact roller | Approx. 0.6–2.5 m width; 0.5–1.5 m drop, depending on arm configuration | Manual pull, spring-assisted operation, crank, or motorized control | Arm angle, drop length, fabric pattern, side covers, trim color, and mounting orientation |
| Vertical Screen Awning | Glazed façades, balconies, pergolas, offices, and outdoor dining areas | Mesh screen fabric, PVC-coated polyester, or acrylic textile; openness factors are selected according to desired light and privacy levels | Aluminum cassette, guide rails, side cables, or zip-track channels | Approx. 0.6–5 m width and up to about 3.5 m height per unit, subject to fabric and wind-load limits | Crank, motor, remote control, smart-home interface, or automated sensor control | Screen openness, cassette shape, guide type, bottom bar, insect-screen configuration, and control system |
| Canopy and Door Awning | Entrance doors, windows, walkways, kiosks, and small retail façades | Acrylic, polyester, PVC-coated fabric, or lightweight polycarbonate panels | Aluminum, stainless steel, or galvanized steel support structure | Common projections of 0.8–2 m; width is configured to match the opening or façade | Usually fixed; folding or hinged options can be designed for selected installations | Arch or straight profile, support-bar layout, fabric piping, printed graphics, edge trim, and drainage details |
| Caravan and RV Awning | Recreational vehicles, trailers, mobile clinics, and temporary outdoor living areas | PVC-coated polyester or acrylic fabric selected for UV exposure, cleaning, and outdoor durability | Aluminum roller assembly, telescopic support arms, rafters, and adjustable legs | Approx. 2.5–6 m length with projections commonly around 2–3 m | Manual crank or motorized roller; detachable side panels may be available | Vehicle mounting profile, fabric color, side walls, privacy panels, zip doors, windows, and accessory rails |
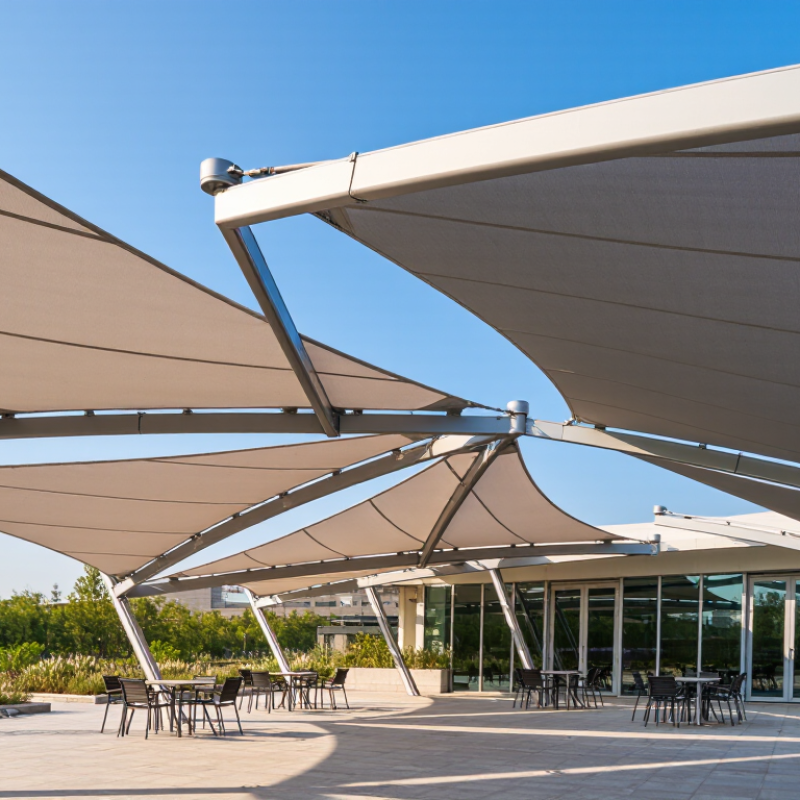
| Pergola and Patio Canopy | Restaurants, hotels, gardens, terraces, pool areas, and outdoor event spaces | Acrylic, PVC-coated polyester, waterproof polyester, or sliding roof fabric systems | Powder-coated aluminum posts, beams, tracks, and stainless steel fasteners | Modular spans commonly start around 3 m and can be extended by combining sections | Manual sliding, pulley-assisted, motorized, or sensor-controlled roof operation | Module dimensions, roof pitch, drainage, lighting, side screens, heaters, colors, and structural finish |
| Commercial and Hospitality Awning | Restaurants, hotels, shopping streets, cafés, retail stores, and public entrances | Solution-dyed acrylic or PVC-coated polyester chosen for color retention, cleanability, and outdoor use | Heavy-duty aluminum structure with reinforced brackets and corrosion-resistant fasteners | Single units or linked systems; final dimensions depend on façade structure and local wind exposure | Manual, motorized, remote-controlled, or building-management-system compatible | Brand artwork, striped or custom-dyed fabric, illuminated valance, linked motors, sensors, and project-specific engineering |