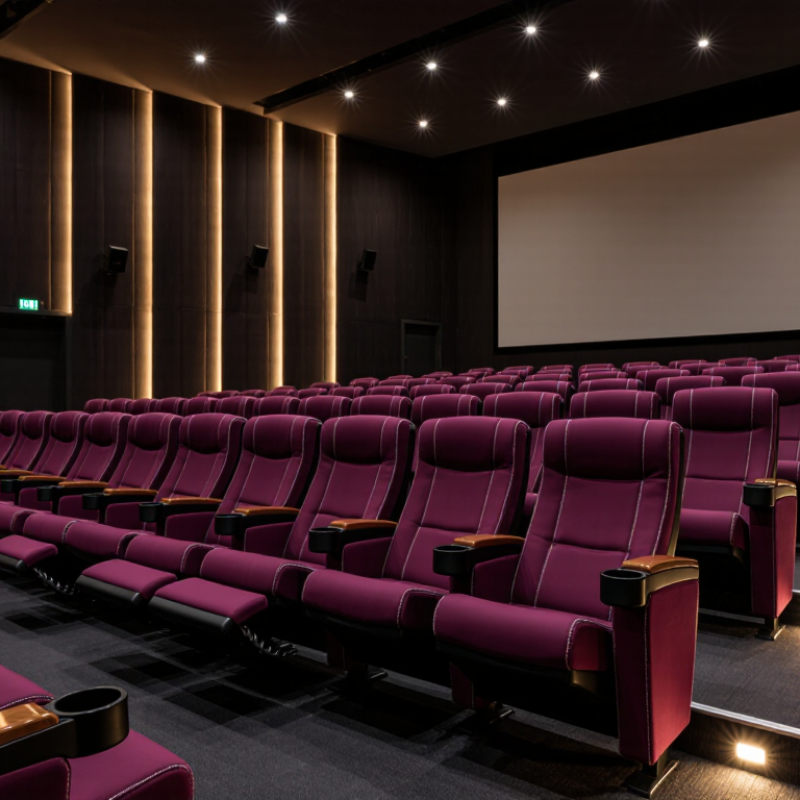
| Fixed-back rocker seating | Compact rows with a tip-up seat; compare seat width, row pitch, armrest layout, and sightlines using the actual auditorium plan. | Compare steel frame construction, resilient foam, and upholstery options such as woven fabric or coated synthetic material. Ask for cleaning and care instructions. | Check pinch points around moving seats, secure floor anchorage, stable operation, and clear aisles. Confirm fire-performance documentation against the codes applicable to the project. | Request test reports for seat and back durability, mechanism cycling, upholstery abrasion, and frame or anchorage performance. Check warranty terms and replacement-part availability. | A common option for high-capacity auditoriums where efficient row spacing and straightforward maintenance are priorities. |
| Premium reclining seating | Reclining backs and footrests need additional clearance. Confirm open and closed dimensions, row spacing, access to controls, and cleaning access beneath and between seats. | Examine the recline mechanism, frame, foam support, upholstery seams, and any motor or electrical components. Compare repairable upholstery and replaceable components. | Review pinch and entrapment protection, controlled movement, wiring and electrical documentation where powered features are fitted, and aisle-clearance plans in all seat positions. | Ask for documented cycle testing of recline mechanisms, seat-load testing, electrical safety documentation for powered models, and service procedures for motors and controls. | Suitable for venues prioritizing a spacious, premium experience and able to accommodate larger seat footprints and maintenance needs. |
| High-back fixed seating | A taller back can provide additional support, but may affect sightlines and row spacing. Review seat-back height and viewing angles in a scaled layout or mock-up. | Compare frame stiffness, foam resilience, upholstery backing, and the cleanability of seams and surfaces. Request material samples for hands-on evaluation. | Verify anchorage, stability, aisle access, and the required fire-performance documentation for the complete seat construction, not just the fabric in isolation. | Look for independent or clearly documented testing of structural loads, repeated use, upholstery wear, and cleaning-agent compatibility. | Useful where comfort and back support are priorities and the room layout can accommodate the chosen seat height and depth. |
| Accessible and companion seating | Plan wheelchair spaces and companion seats as part of the auditorium layout. Confirm locations, viewing angles, routes, and transfer options with the project’s accessibility requirements. | Compare the companion seat’s construction and upholstery with the main seating, and specify durable finishes that can be cleaned using the venue’s approved methods. | Check applicable accessibility rules for space quantity and distribution, clear floor space, accessible routes, and companion seating. Requirements vary by jurisdiction. | Request the same structural and upholstery test evidence as for other seats, plus confirmation that the proposed layout preserves accessible routes and clear spaces. | Essential for inclusive auditorium planning; final quantities and locations should be confirmed against local regulations and the project design. |