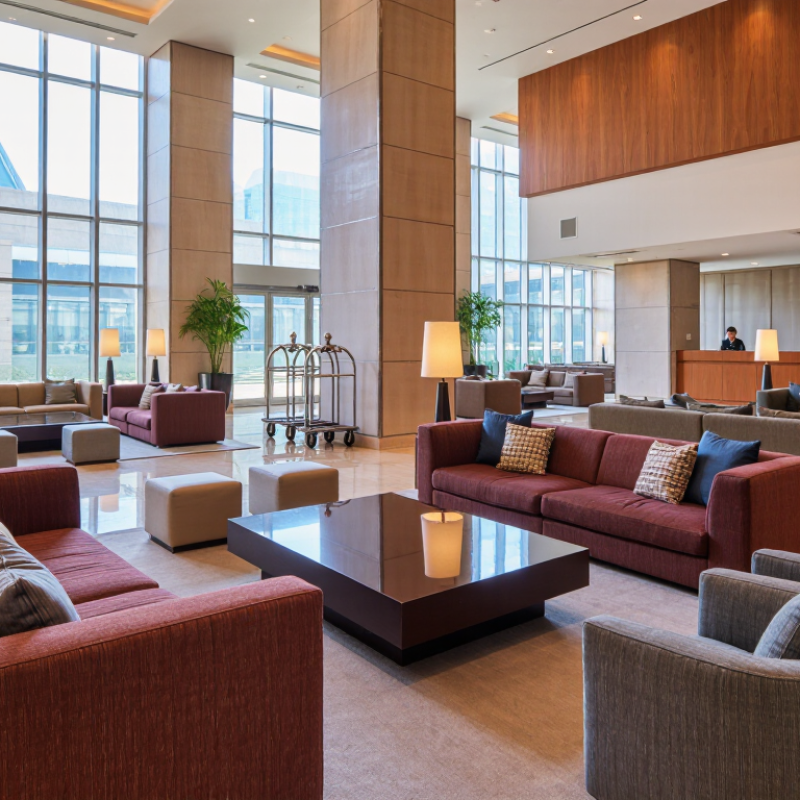
| Lobby Lounge Sofa | Hotel lobbies, reception lounges, waiting areas and entrance seating zones | Usually a two- or three-seat sofa; approximately 1,600–2,400 mm wide, 800–950 mm deep and 750–900 mm high | Commercial-grade woven fabric, coated upholstery, leather or synthetic leather over a hardwood or metal frame | High traffic resistance, stable frame construction, comfortable seat depth and coordinated modular layouts | Use stain-resistant upholstery; vacuum fabric regularly and clean spills promptly according to the upholstery specification | ★★★★★ |
| Modular Sectional Sofa | Large hotel lobbies, business lounges, resort reception areas and conference waiting spaces | Made from interchangeable corner, middle and ottoman units; seat depth commonly 600–750 mm, with layouts customized to the floor plan | Commercial fabric, performance velvet, synthetic leather or genuine leather with high-resilience foam cushions | Flexible reconfiguration, robust connectors, consistent seat height and easy replacement of individual modules | Inspect connectors periodically; rotate loose cushions and replace damaged modules without removing the complete set | ★★★★★ |
| Guestroom Sofa | Hotel guest rooms, suites, serviced apartments and extended-stay accommodations | Commonly a two-seat or compact three-seat design; approximately 1,500–2,200 mm wide and 750–900 mm deep | Fabric, faux leather or leather with a solid timber or engineered-wood frame and medium-to-high-density foam | Comfort, compact footprint, low noise, scratch-resistant feet and compatibility with the room’s interior design | Choose removable or replaceable cushion covers where possible; protect upholstery from luggage and sharp objects | ★★★★☆ |
| Sofa Bed | Guest rooms, suites, family rooms, serviced apartments and convertible accommodation spaces | Typically 1,400–2,000 mm wide; seating depth is commonly 850–1,000 mm, increasing when converted to a bed | Contract fabric or synthetic leather with a reinforced metal mechanism and high-resilience foam mattress or seat system | Reliable opening mechanism, safe locking points, adequate mattress support and repeated-use durability | Train housekeeping staff to operate the mechanism correctly; check hinges, joints and mattress condition regularly | ★★★★☆ |
| Sleeper Sectional | Premium suites, family suites, villas and long-stay hotel apartments | Usually includes a chaise and pull-out or lift-up bed; overall width commonly 2,300–3,200 mm depending on the layout | Heavy-duty woven fabric or synthetic leather, reinforced frame, high-resilience foam and steel bed components | Combines everyday seating with sleeping capacity; requires strong hardware, stable chaise support and adequate ventilation | Allow sufficient clearance for conversion; inspect the bed platform and clean under removable sections during room turnover | ★★★★☆ |
| Banquette Sofa | Hotel restaurants, cafés, breakfast areas, bars and dining lounges | Fixed or semi-fixed seating; seat height commonly 450–500 mm, with a seat depth of approximately 450–550 mm | Easy-clean vinyl, coated fabric or commercial leather with plywood, hardwood or metal support structures | High cleanability, abrasion resistance, firm seating, hygienic seams and efficient use of wall or perimeter space | Clean after service periods; specify sealed seams or limited stitching in food and beverage environments | ★★★★★ |
| Booth Seating | Restaurants, diners, hotel bars, breakfast rooms and casual dining areas | Single, double or back-to-back booths; seat height commonly 450–500 mm, with table clearance planned during installation | Commercial vinyl, polyurethane upholstery or stain-resistant fabric over a rigid wood or metal base | Strong anchoring, high abrasion resistance, comfortable back angle and easy access for cleaning around the base | Use non-abrasive cleaners compatible with the covering; inspect corners, seams and wall fixings for wear | ★★★★★ |
| Tub Sofa | Hotel lounges, cocktail bars, boutique lobbies and guestroom seating areas | Usually a compact one- or two-seat design; approximately 700–1,600 mm wide and 700–850 mm deep | Fabric, velvet, leather or synthetic leather with molded foam, serpentine springs or webbed seat support | Comfortable enveloping back, compact placement, stable base and upholstery that withstands frequent contact | Vacuum seams and piping carefully; avoid excessive moisture when cleaning curved upholstery | ★★★★☆ |
| Club Sofa | Executive lounges, hotel bars, cigar lounges, libraries and private reception areas | Generally a low-profile one- or two-seat sofa; approximately 800–1,800 mm wide and 800–950 mm deep | Leather, synthetic leather or durable woven fabric with a hardwood frame and supportive foam seat | Firm structural support, comfortable armrests, low visual profile and resistance to repeated commercial use | Condition leather when appropriate; remove dust from seams and inspect feet and frame joints periodically | ★★★★☆ |
| Outdoor Hospitality Sofa | Resort terraces, pool decks, rooftop bars, patios and outdoor restaurant seating | Commonly modular two- or three-seat units; approximately 1,600–2,400 mm wide with seat heights of 400–500 mm | Powder-coated aluminum, treated hardwood or synthetic rattan with quick-dry foam and solution-dyed outdoor fabric | UV resistance, moisture drainage, corrosion resistance, wind stability and removable weather-resistant cushions | Store cushions during severe weather; clean drainage gaps and inspect metal coatings, fasteners and fabric seams | ★★★★★ |
| Reception Bench Sofa | Hotel reception zones, elevator lobbies, clinics, offices and compact waiting areas | Linear one- to three-seat form; approximately 1,000–2,200 mm wide, 450–600 mm deep and 750–900 mm high | Commercial fabric, vinyl, synthetic leather or leather on a reinforced timber or metal base | Efficient footprint, firm seating, accessible height, easy cleaning and stable support for frequent short-term use | Use durable low-maintenance upholstery; maintain clear access around the bench for cleaning and circulation | ★★★★☆ |
| High-Back Privacy Sofa | Business lounges, coworking areas, airport-style hotel lounges and semi-private meeting spaces | High-backed individual or paired seating; overall height commonly 1,200–1,600 mm, depending on acoustic requirements | Acoustic fabric panels, commercial upholstery, molded foam and a reinforced timber or metal frame | Visual separation, reduced conversation spill, ergonomic back support, stable construction and fire-performance suitability | Vacuum acoustic fabric carefully; avoid compressing or blocking ventilation gaps in enclosed designs | ★★★★☆ |