| Guest-room bed and headboard | Common U.S. mattress sizes include Queen: 60 × 80 in (152 × 203 cm) and King: 76 × 80 in (193 × 203 cm). Confirm sizes for the intended market. | A calm, simple profile; accessible power and reading lights; and a headboard design that coordinates with the room without obstructing controls. | Choose sturdy, repairable construction and upholstery or finishes that can be cleaned using the property’s approved procedures. Keep electrical components accessible for maintenance. |
| Bedside table | A common planning range is 20–28 in (51–71 cm) high, with a top close to mattress height where practical. | Compact storage, a stable top, clear access to charging points, and a layout that keeps guest essentials within reach. | Durable edge treatments and replaceable hardware help with routine upkeep. Specify charging equipment separately and ensure it meets applicable electrical requirements. |
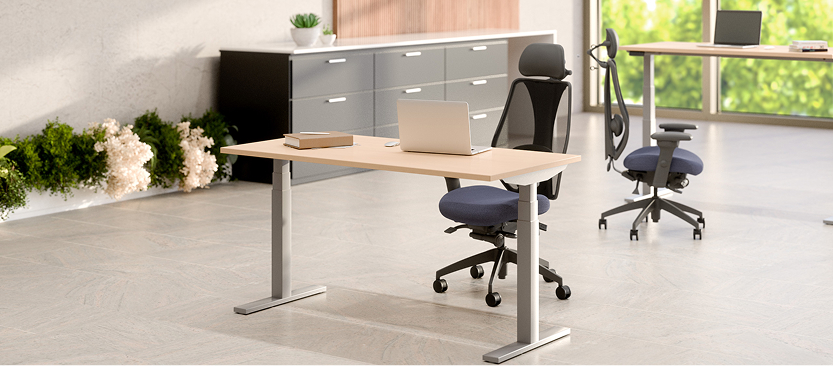
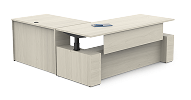
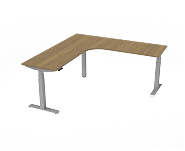
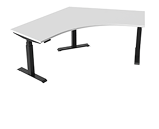
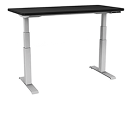
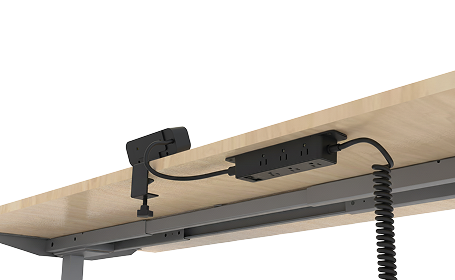
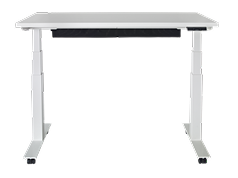
| Desk or work surface | A practical fixed-desk planning range is 28–30 in (71–76 cm) high and about 20–24 in (51–61 cm) deep. | A usable work surface, task lighting, convenient power access, and enough knee and chair clearance for the intended room layout. | Select a cleanable worktop with a durable finish. A cable-management route can reduce clutter and make housekeeping easier. |
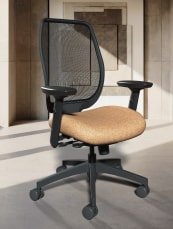
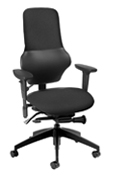
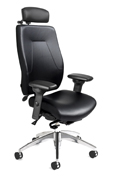
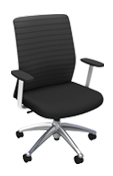
| Desk chair | Seat height is commonly around 16–20 in (41–51 cm); check the chair against the desk and the needs of the intended guests. | Comfortable support, easy-to-clean surfaces, and a compact footprint that can be moved without blocking circulation. | For upholstered seating, consider a removable or serviceable seat component and fabrics suitable for the hotel’s cleaning and maintenance plan. |
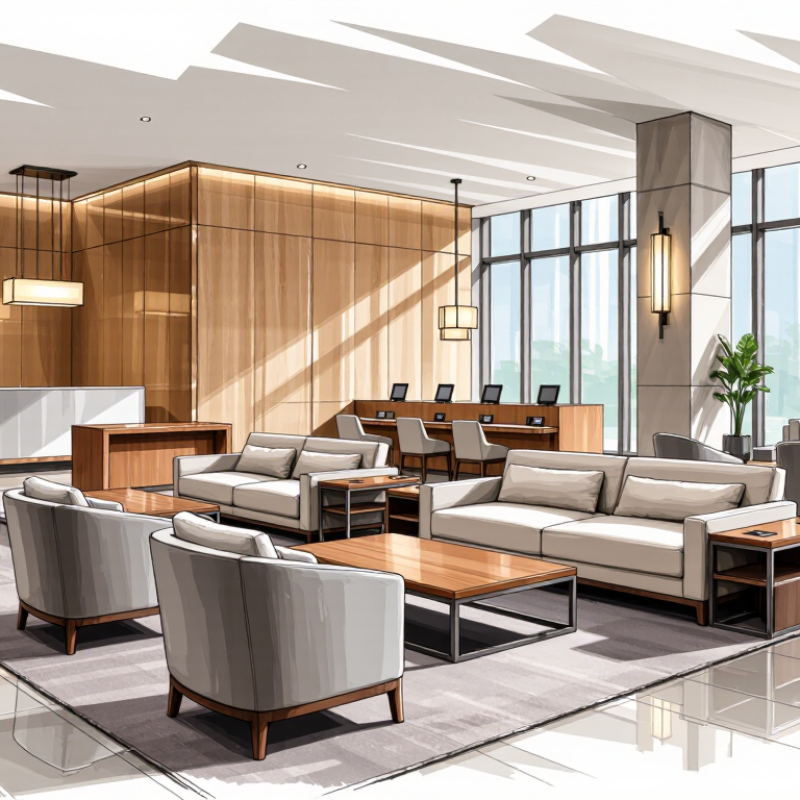
| Lounge chair and sofa | A lounge-seat height of about 16–19 in (41–48 cm) is a common planning range. Overall size should be set by the room plan and circulation needs. | Comfortable, uncluttered forms with a choice of seating types where space allows; furniture should support conversation without making paths difficult to use. | Prioritize robust frames, replaceable cushions or components, and upholstery that is appropriate for the expected use and cleaning method. |
| Wardrobe or luggage storage | A wardrobe depth of roughly 22–24 in (56–61 cm) is a common planning allowance for hanging clothes; final dimensions depend on doors and interior fittings. | Efficient storage that is easy to see and reach, with practical hanging space, shelves, and a place for luggage where the room permits. | Use durable hinges and drawer hardware, and consider replaceable panels or components to simplify repairs and extend service life. |
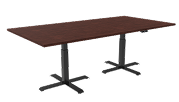
| Dining or occasional table | Dining tables are commonly about 28–30 in (71–76 cm) high; coordinate table height with the selected chairs. | A versatile surface that can support dining, device use, or light work while fitting the available circulation space. | A stable base and a finish suited to frequent cleaning are more useful than decorative details that are difficult to maintain. |
| Accessible room furniture layout | In the United States, ADA standards specify a clear floor space of at least 30 × 48 in (760 × 1,220 mm) for a wheelchair user at applicable elements. Requirements depend on the element and project. | Plan furniture placement around usable routes and clear floor spaces; do not treat movable furniture as a substitute for required accessible features. | Verify the applicable accessibility rules for the project location and room type. The cited ADA dimensions are U.S.-specific and are not a complete accessibility checklist. |
| Materials and lifecycle approach | Choose dimensions and construction to suit the room plan, guest use, and maintenance access. | A considered mix of durable finishes, adaptable pieces, and components that can be repaired or replaced rather than discarded. | Request product-specific documentation for material content, emissions, durability, and environmental claims; performance varies by product and test method. |