| 1Match the fixture to the available space | Grab bars and support rails | Horizontal grab bars are commonly specified at 32–36 in (813–914 mm) long. A typical round gripping surface is approximately 1¼–2 in (32–51 mm) in diameter. | Provides stable support beside the toilet, near the shower entry, and inside the shower area. | Keep the bar securely anchored to structural blocking or a tested support system. Confirm the final location and load requirements against the accessibility code used for the project. | Bathroom layouts vary between standard, compact, and accessible rooms, so rail length and mounting points should be selected after reviewing wall structure and user reach zones. |
| 2Customize faucet controls for simple operation | Lavatory and shower controls | Use a single-lever or sensor-operated control with a clear operating area. Keep control force low and avoid small knobs that require twisting. | One-hand operation, temperature adjustment, water-saving flow control, and optional thermostatic anti-scald protection. | Controls should be operable without tight grasping, pinching, or twisting. Lever handles and touchless sensors are generally easier to use than cross handles. | Simple controls reduce operating effort for guests with limited hand strength, arthritis, temporary injuries, or wet hands. |
| 3Set accessory heights around user reach | Towel bars, robe hooks, shelves, and dispensers | A practical hotel planning range for frequently used accessories is approximately 36–48 in (914–1,219 mm) above the finished floor, subject to local accessibility requirements. | Easy access to towels, toiletries, robes, tissues, and personal-care products. | Avoid placing dispensers or hooks where guests must reach over a counter, bathtub, or other obstruction. Maintain an unobstructed approach and verify the maximum reach range required by the applicable standard. | Reach-based placement improves usability while allowing housekeeping staff to restock items efficiently. |
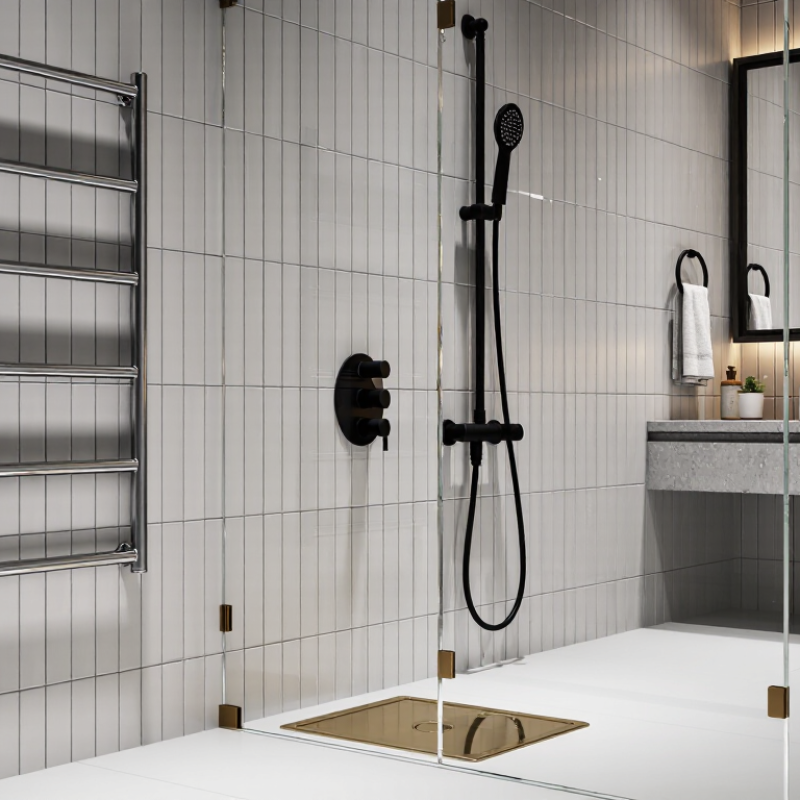
| 4Choose shower hardware that supports multiple users | Hand showers, riser rails, and shower outlets | A height-adjustable hand shower should use a flexible hose of approximately 59–79 in (1,500–2,000 mm). Provide a separate fixed showerhead where the room layout permits. | Adjustable spray height, handheld washing, seated showering, and easier cleaning of the shower enclosure. | A sliding rail and reachable controls support seated and standing users. The hose should not create a trip or entanglement hazard, and the shower floor should be slip resistant. | Height adjustment accommodates children, taller guests, wheelchair users, and guests who need to sit while showering. |
| 5Include a properly sized shower seat option | Fold-down or built-in shower seats | A common accessible shower seat height is approximately 17–19 in (432–483 mm). A seat depth of approximately 15–16 in (381–406 mm) is frequently used for transfer and support planning. | Seated showering, personal-care assistance, and improved stability during bathing. | The seat must be securely supported, have a slip-resistant surface, and be positioned with reachable controls and grab bars. Confirm the required seat dimensions and clearances with the governing accessibility standard. | Fold-down designs preserve circulation space in standard rooms while providing an important accessibility feature when needed. |
| 6Protect clear floor space around key hardware | Toilet-side rails, lavatory fittings, and door hardware | A commonly referenced wheelchair turning circle is approximately 60 in (1,524 mm) in diameter. An accessible clear floor or ground space is often planned at approximately 30 × 48 in (762 × 1,219 mm), subject to local code. | Allows approach, transfer, turning, and repositioning without moving bathroom accessories. | Keep the floor area in front of the lavatory, toilet, shower controls, and door hardware free from bins, benches, and loose furniture. | Hardware that works well on paper can become difficult to use if its approach zone is blocked by a towel cart, waste bin, or vanity projection. |
| 7Combine safety, hygiene, and maintenance features | Finishes, dispensers, locks, and emergency accessories | Specify corrosion-resistant materials for wet areas, slip-resistant contact surfaces, rounded edges, and high-contrast controls. Use replaceable cartridges and concealed or tamper-resistant fixings where appropriate. | Improves durability, cleaning efficiency, visual recognition, and long-term serviceability. | High-contrast hardware can assist guests with low vision. Avoid sharp projections, slippery touch surfaces, and controls that are difficult to identify or operate. | Durable, hygienic, and visually clear hardware reduces maintenance interruptions and helps maintain consistent guest-room accessibility over time. |