| 1. Two-Panel Single Slider | 1.8–3.6 m wide
2.1–3.0 m high | Approx. 35–50 mm meeting stile | 0.9–1.8 m wide
2.1–3.0 m high | Double-glazed safety glass; laminated glass where impact or security resistance is required | Thermally broken options commonly achieve lower U-values than non-thermal profiles; exact value requires project testing | Apartments, bedrooms, balconies and moderate-width exterior openings | Simple operation, efficient use of wall space and relatively straightforward shipping and installation |
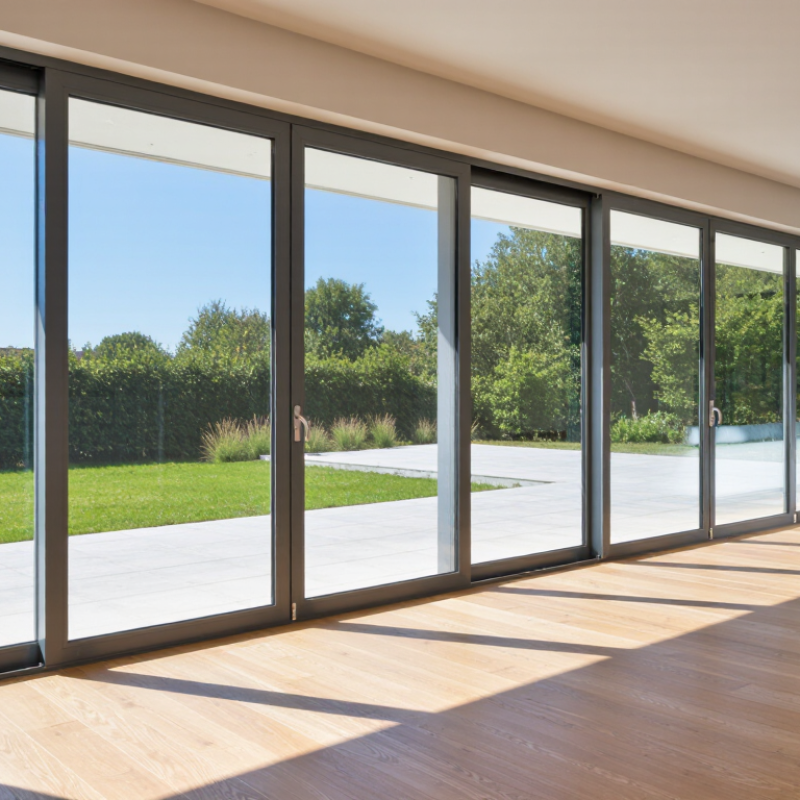
| 2. Three-Panel Center-Opening Slider | 2.7–5.4 m wide
2.1–3.0 m high | Approx. 35–55 mm at each meeting stile | 0.9–1.8 m wide per panel | Insulating double glazing; low-emissivity coating is useful in heating or cooling climates | Performance varies significantly with panel weight, seals, thermal breaks and glass spacer design | Living rooms, terraces and medium-to-large residential façades | Balanced daylight, ventilation and access while retaining a relatively narrow visual structure |
| 3. Four-Panel Multi-Track Slider | 3.6–7.2 m wide
2.1–3.2 m high | Approx. 40–60 mm at panel intersections | 0.9–1.8 m wide per panel | Double or triple insulating glazing, subject to allowable panel weight | Thermal performance depends on track depth, seals, drainage and the proportion of glass to frame | Hotels, villas, restaurants and wide indoor–outdoor connections | Large clear opening with flexible stacking and broad configuration choices |
| 4. Pocket Sliding Door | 1.8–6.0 m wide
2.1–3.0 m high | Approx. 35–55 mm at visible meeting points | Usually 0.9–1.5 m wide per panel | Safety laminated or insulating double glazing, selected according to climate and panel weight | Requires carefully designed pocket insulation, drainage and air-sealing details | Premium residences and projects requiring a fully unobstructed opening | Panels disappear into the wall, maximizing usable opening width and architectural continuity |
| 5. Lift-and-Slide Slim Door | 2.4–7.2 m wide
2.1–3.5 m high | Approx. 45–70 mm at interlocks, depending on hardware and panel load | 1.0–2.4 m wide per panel | Double or triple insulating glass; laminated safety glass may be required by local code | Often selected for improved compression of seals and heavier glazing, but tested values are essential | Large luxury openings, exposed façades and high-traffic indoor–outdoor areas | Can support large, heavy panels while maintaining smooth movement and strong weather-seal compression |
| 6. Thermally Broken Slim Slider | 1.8–7.2 m wide
2.1–3.2 m high | Approx. 40–65 mm at panel junctions | 0.9–2.0 m wide per panel | Low-emissivity double glazing; triple glazing for colder climates where compatible with hardware | Designed to reduce conductive heat transfer through the aluminum frame; compare certified Uw or U-value data | Cold, hot or mixed climates where energy performance is a priority | Better indoor comfort and condensation control than basic non-thermal aluminum systems |
| 7. Minimal-Threshold Slim Slider | 1.8–6.0 m wide
2.1–3.0 m high | Approx. 35–60 mm at visible panel joints | 0.9–1.8 m wide per panel | Safety laminated glass or insulating glass with compatible low-profile drainage design | Weather performance depends heavily on recessed sill drainage, threshold detailing and installation quality | Accessible homes, hospitality projects and level-floor interior–exterior transitions | Improves accessibility and visual continuity while reducing trip hazards at the doorway |