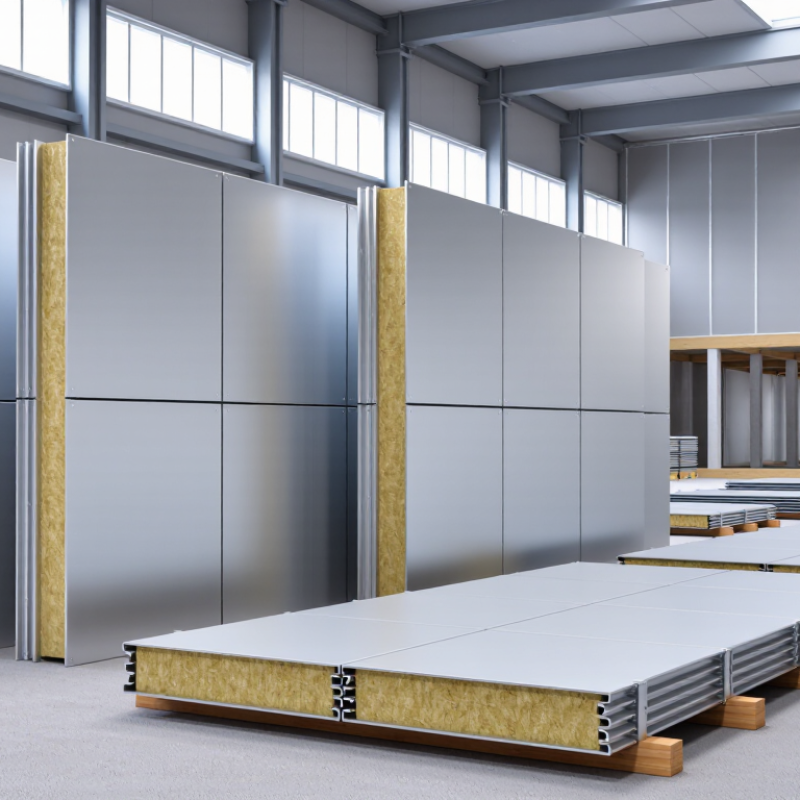
| Industrial Manufacturing | Factory walls, production halls, workshops and plant extensions | External wall and roof envelope for thermal insulation, fire protection and acoustic control | 50–150 mm | Non-combustible mineral wool core; thermal resistance; impact-resistant outer sheets; reduced reverberation in large halls | Use corrosion-resistant fasteners and properly sealed longitudinal and transverse joints. Final fire performance depends on the complete tested panel assembly. |
| Warehousing and Logistics | Distribution centers, storage warehouses and loading areas | Large-area wall and roof cladding with durable thermal separation | 80–150 mm | Low heat transfer; fire safety; dimensional stability; resistance to daily temperature changes and mechanical wear | Panel thickness should be selected according to local energy codes, indoor temperature, outdoor climate and spacing of structural supports. |
| Food Processing | Processing rooms, packaging areas, ingredient stores and service corridors | Hygienic insulated wall and ceiling system | 80–150 mm | Cleanable surfaces; moisture control; low air leakage; fire resistance; resistance to cleaning chemicals | Specify smooth, washable facings and hygienic joint details. Avoid exposed gaps, unsealed penetrations and water traps. |
| Cold Storage and Refrigeration | Chilled rooms, freezer rooms, refrigerated distribution areas and ante-rooms | Insulated enclosure where fire performance and mineral-wool construction are required | 100–200 mm | Continuous vapor control layer; low air leakage; resistance to condensation; stable performance at low temperatures | Panel joints, corners, doors and service penetrations require carefully designed vapor and airtight seals. Thermal requirements should be verified by calculation. |
| Commercial Buildings | Retail units, office buildings, shopping facilities and mixed-use developments | Lightweight façade, roof and internal partition system | 50–120 mm | Fire safety; appearance; acoustic comfort; thermal performance; compatibility with façade interfaces | Coordinate panel modules with windows, doors, curtain walls, drainage and architectural cladding before fabrication. |
| Data Centers | Server halls, technical rooms, electrical rooms and secure service areas | Fire-resistant internal partitions and external envelope | 80–150 mm | Fire compartmentation; smoke control; acoustic isolation; low air leakage; compatibility with cable and pipe penetrations | All penetrations should use tested fire-stopping systems. Panel selection must match the required fire-resistance period of the wall or ceiling assembly. |
| Agricultural Buildings | Livestock housing, equipment stores, agricultural workshops and crop storage | Durable wall and roof enclosure for variable humidity environments | 50–120 mm | Fire safety; moisture management; corrosion resistance; resistance to impact and aggressive indoor atmospheres | Choose suitable facing materials for ammonia, fertilizer dust, humidity and wash-down conditions. Provide effective ventilation and drainage. |
| Transport Infrastructure | Airport service buildings, railway facilities, maintenance depots and vehicle workshops | Fire-conscious external walls, roofs and acoustic partitions | 80–150 mm | Fire resistance; noise reduction; impact resistance; weather durability; fast installation | Use reinforced details in areas exposed to vehicles, equipment movement or high wind loads. Check structural fixing capacity and panel spans. |
| Energy and Utility Facilities | Substations, boiler rooms, utility plants and renewable-energy service buildings | Fire-resistant enclosure around equipment and operational spaces | 80–150 mm | Non-combustible core; heat resistance; acoustic control; corrosion protection; serviceability | Coordinate ventilation, thermal expansion, equipment clearances and access panels. Select coating systems suitable for the site atmosphere. |
| Modular and Prefabricated Construction | Portable offices, site accommodation, classrooms and temporary facilities | Factory-assembled insulated wall, roof and partition modules | 50–100 mm | Low structural weight; rapid installation; fire performance; thermal comfort; transport durability | Design panel joints for repeated assembly where necessary. Protect edges and corners during lifting, transport and on-site handling. |
| Marine and Offshore Support | Port workshops, marine service buildings and offshore support modules | Insulated partitions and envelopes for harsh, humid environments | 50–120 mm | Fire safety; acoustic insulation; corrosion resistance; moisture control; resistance to vibration | Use compatible protective coatings, sealed joints and corrosion-resistant fixings. Project-specific marine approvals may be required. |
| Cleanrooms and Controlled Environments | Pharmaceutical, electronics and laboratory support areas | Low-leakage wall and ceiling system with smooth, cleanable surfaces | 50–100 mm | Surface cleanliness; airtightness; fire performance; low particle generation; controlled temperature and humidity | Use flush joints, sealed service penetrations and compatible sealants. The complete room system should be validated for the required cleanliness level. |