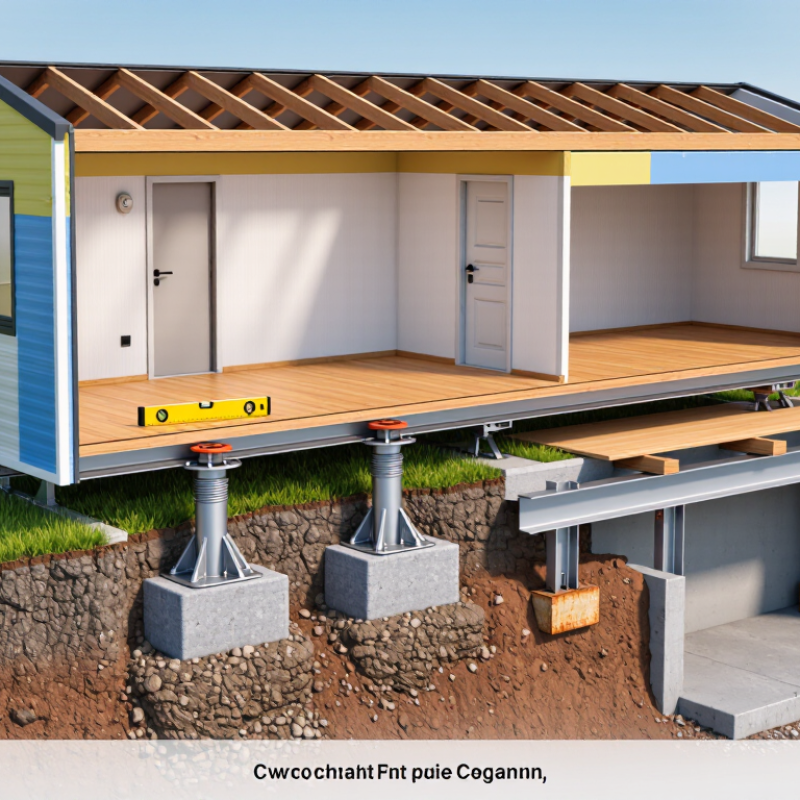
| Concrete masonry piers on engineered footings | Firm, well-drained ground with suitable bearing capacity; the footing design must account for local soil and frost conditions. | Common support approach for single- and multi-section manufactured homes when specified in the installation plan. | Low to medium | Durable materials; individual supports can be placed at required frame and perimeter locations. | Requires properly sized footings, correct pier construction, and suitable moisture and frost protection. Masonry units should not be stacked directly on soil. |
| Approved precast concrete pads with pier supports | Relatively level, stable sites where the soil can support the pad loads and the installation instructions permit this approach. | May suit homes with support points and loads covered by the applicable installation design. | Low to medium | Can reduce on-site concrete work and may allow a faster installation on prepared ground. | Not suitable for every soil, load, or site. Pad size and placement matter; loose, soft, or uneven ground may require engineered footings instead. |
| Adjustable steel piers | Prepared sites with stable bearing surfaces; the support must be rated and installed for the expected load and conditions. | Useful where accessible, adjustable supports are specified for a manufactured home or an approved repair. | Medium | Adjustment can help a qualified installer make level corrections; some systems are compact and straightforward to inspect. | Capacity, corrosion protection, bracing, and footing requirements vary by system. Adjustment does not replace adequate foundations or anchorage. |
| Helical piles with engineered brackets | Sites where conventional excavation is difficult or where soil conditions call for deep support, subject to geotechnical or engineering review. | Potential option for new installations or foundation work when designed for the home’s frame and site loads. | Medium to high | Can transfer loads to deeper soil layers and may require less excavation than some conventional footing methods. | Requires suitable soil evaluation, engineered sizing, specialist installation, and verification of pile capacity. Not a universal solution for weak or obstructed ground. |
| Poured concrete perimeter or continuous footings | Sites suitable for excavation and concrete work; design should address drainage, soil bearing, frost depth, and local code requirements. | May be selected for a more continuous foundation arrangement when required by the design, site, or local authority. | High | Provides a continuous concrete support element when properly designed and built. | More excavation and concrete work can increase cost and installation time. A perimeter footing alone does not automatically support every frame or interior load. |
| Professional releveling of existing supports | Existing home with settlement or uneven floors, after the cause and condition of the supports have been assessed. | For an installed home that needs adjustment or repairs; the method depends on its existing foundation and manufacturer’s requirements. | Low to medium for adjustment; higher if supports or footings need replacement | Can address unevenness without replacing the entire support system when the foundation remains serviceable. | Releveling alone will not fix inadequate footings, drainage problems, soil movement, or damaged framing. Use a qualified professional; avoid improvised shimming or lifting. |